
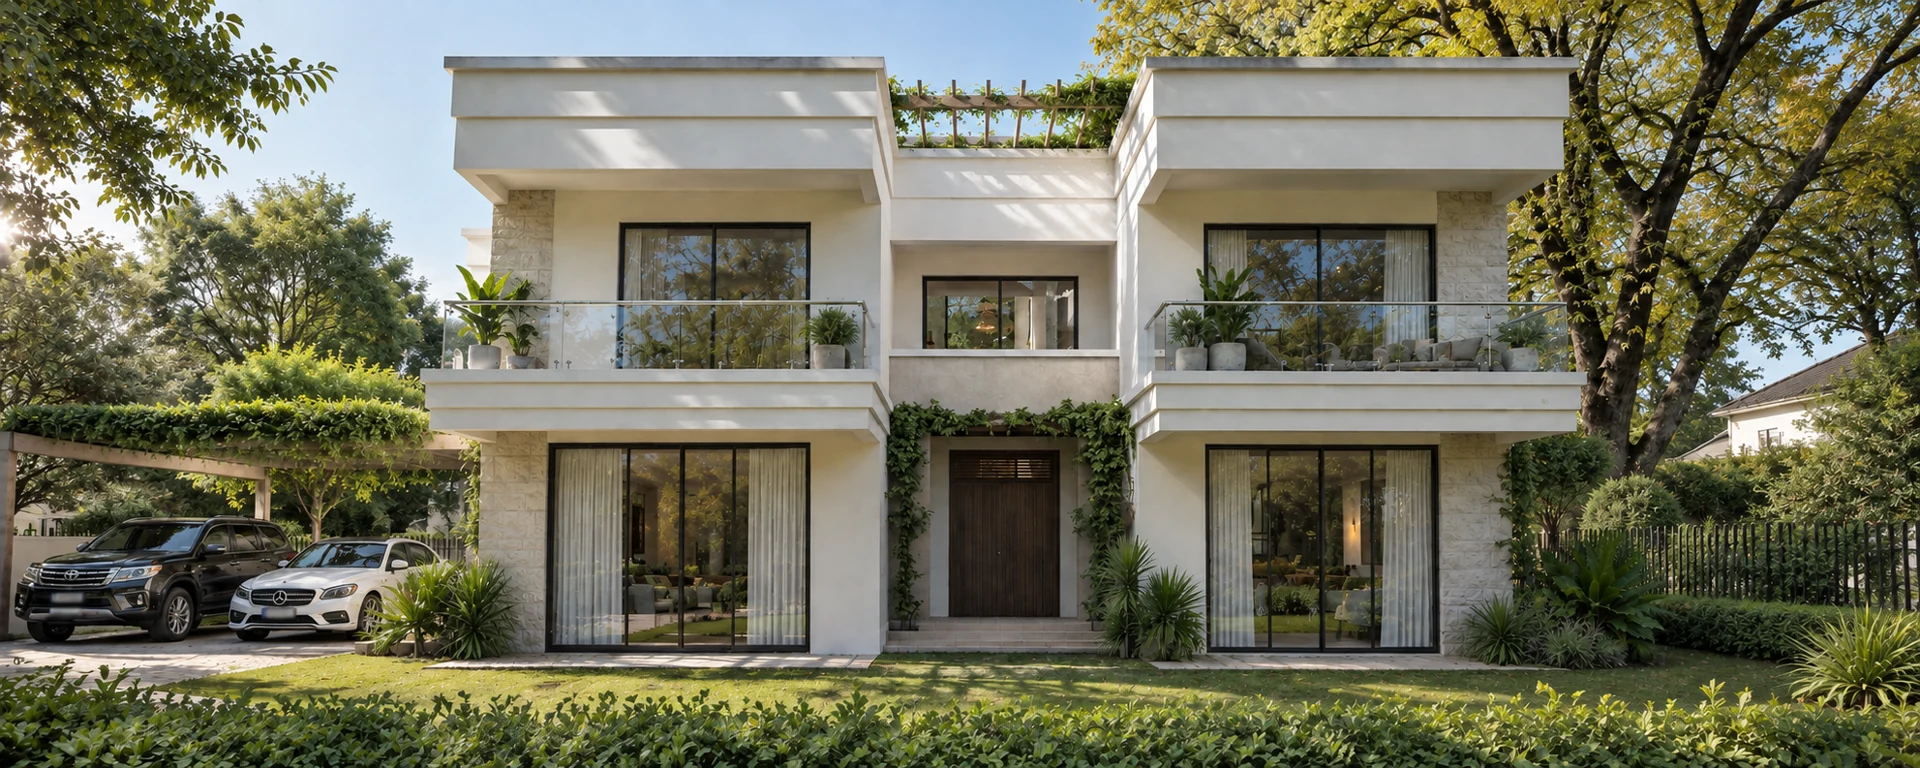
THE RESIDENCES / TYPE A
A place to
make your own.
THE FOUR-BEDROOM VILLA
04Bedrooms, with space
for every part of life.
Togetherness below.
Privacy above.
Sky beyond.
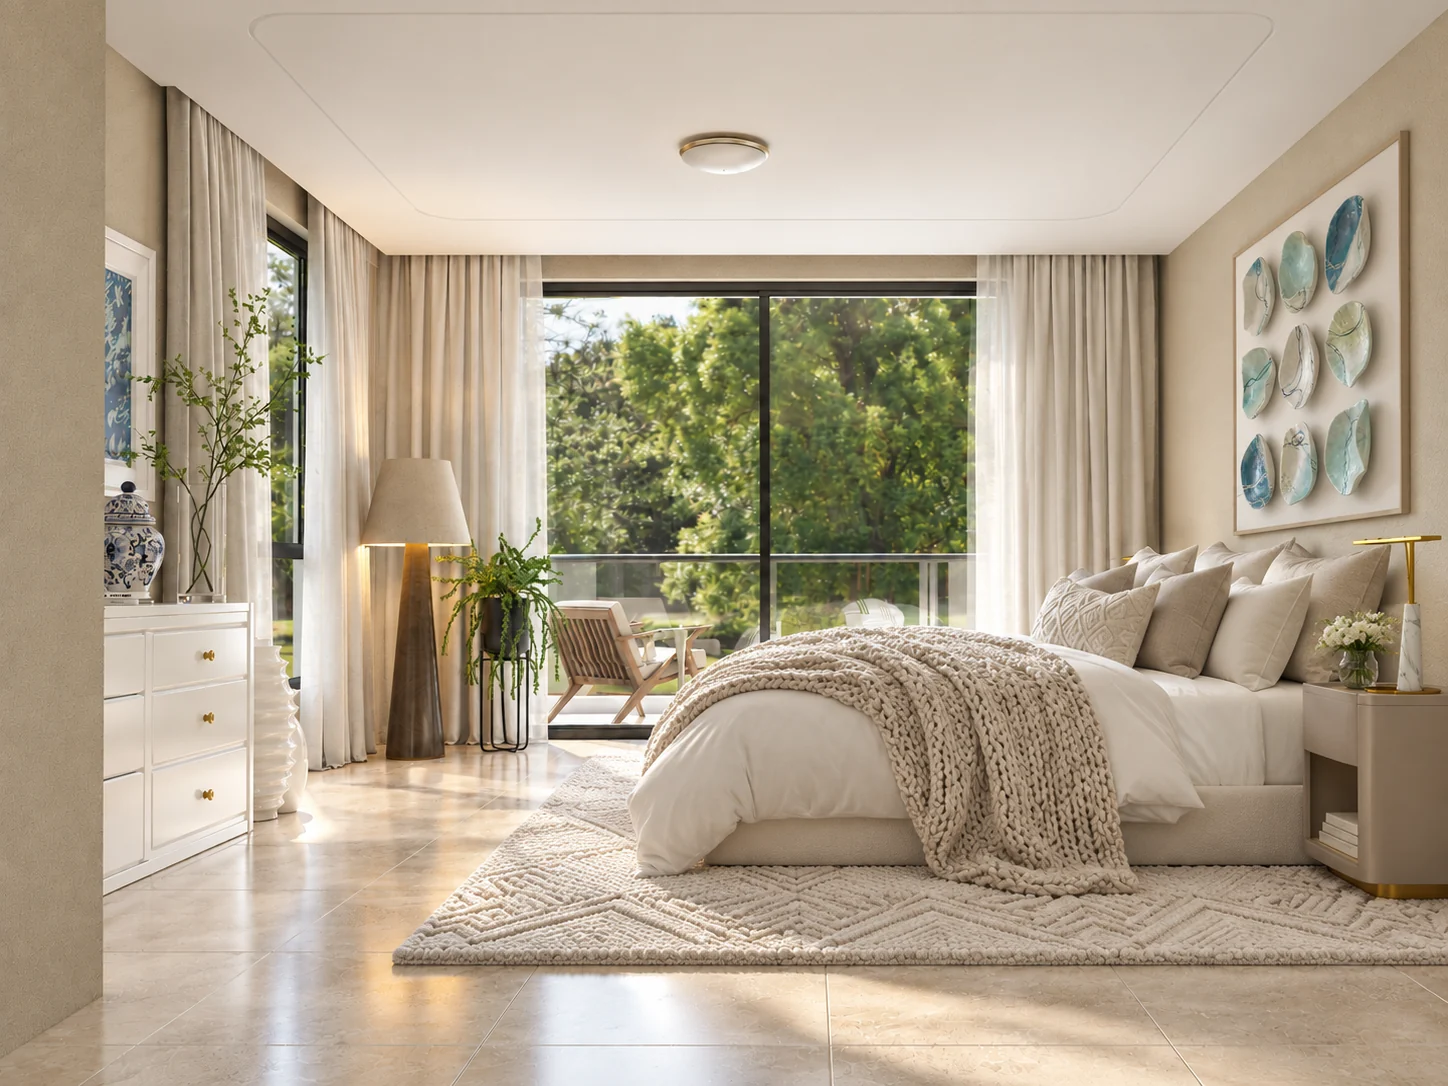
The Type A layout brings living and dining together on the ground floor, with a guest bedroom and a separate domestic staff room. Upstairs, three bedrooms sit alongside a family room and home office. A rooftop level extends the experience outdoors.
*Areas stated in the September 2025 pre-concept presentation, which lists 15 m² for the roof floor. These are not verified as-built areas.
Explore the floor plans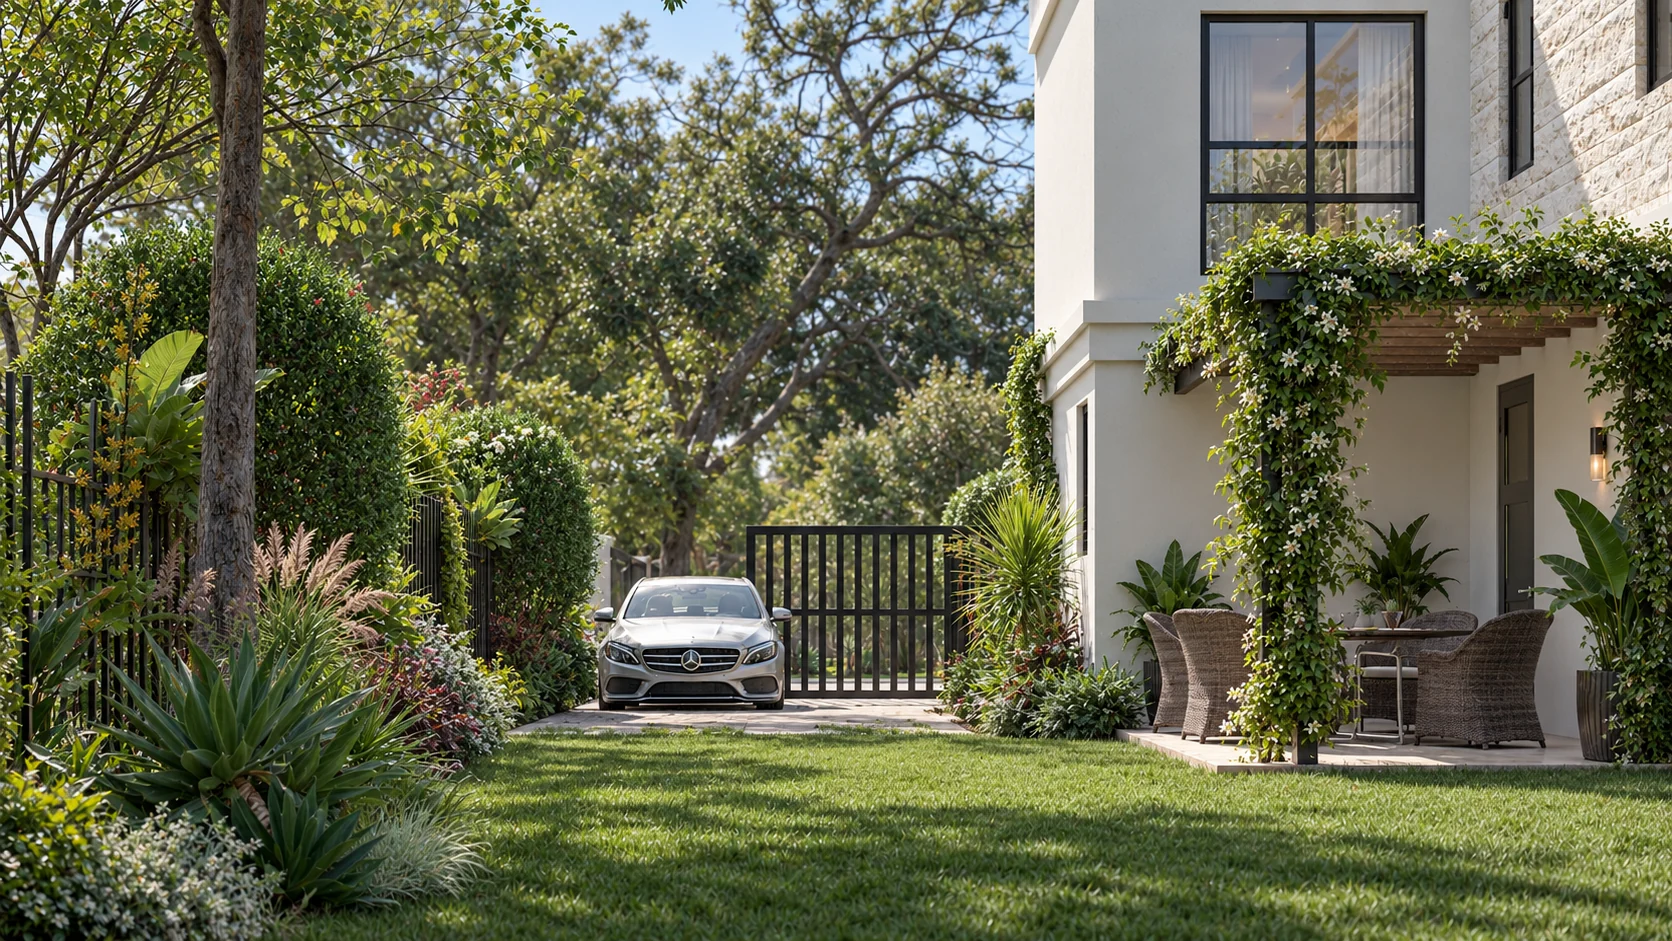
Considered at
every level.
Garden living +
Living and dining spaces connect to terraces and the surrounding garden in the concept layout.
Room for work and rest +
A dedicated first-floor home office and family room give everyday routines their own space.
A rooftop perspective +
Explore the supplied roof drawing in the plan viewer. Its layout differs from the 2025 presentation; final roof uses and dimensions require confirmation.
Pricing and availability +
Request the current price guide, specifications and available plots from the sales team. No live inventory is published on this website.
Request current detailsYOUR NEXT CHAPTER