
THE ESTATE / MASTER PLAN
Find your place.
In the bigger picture.
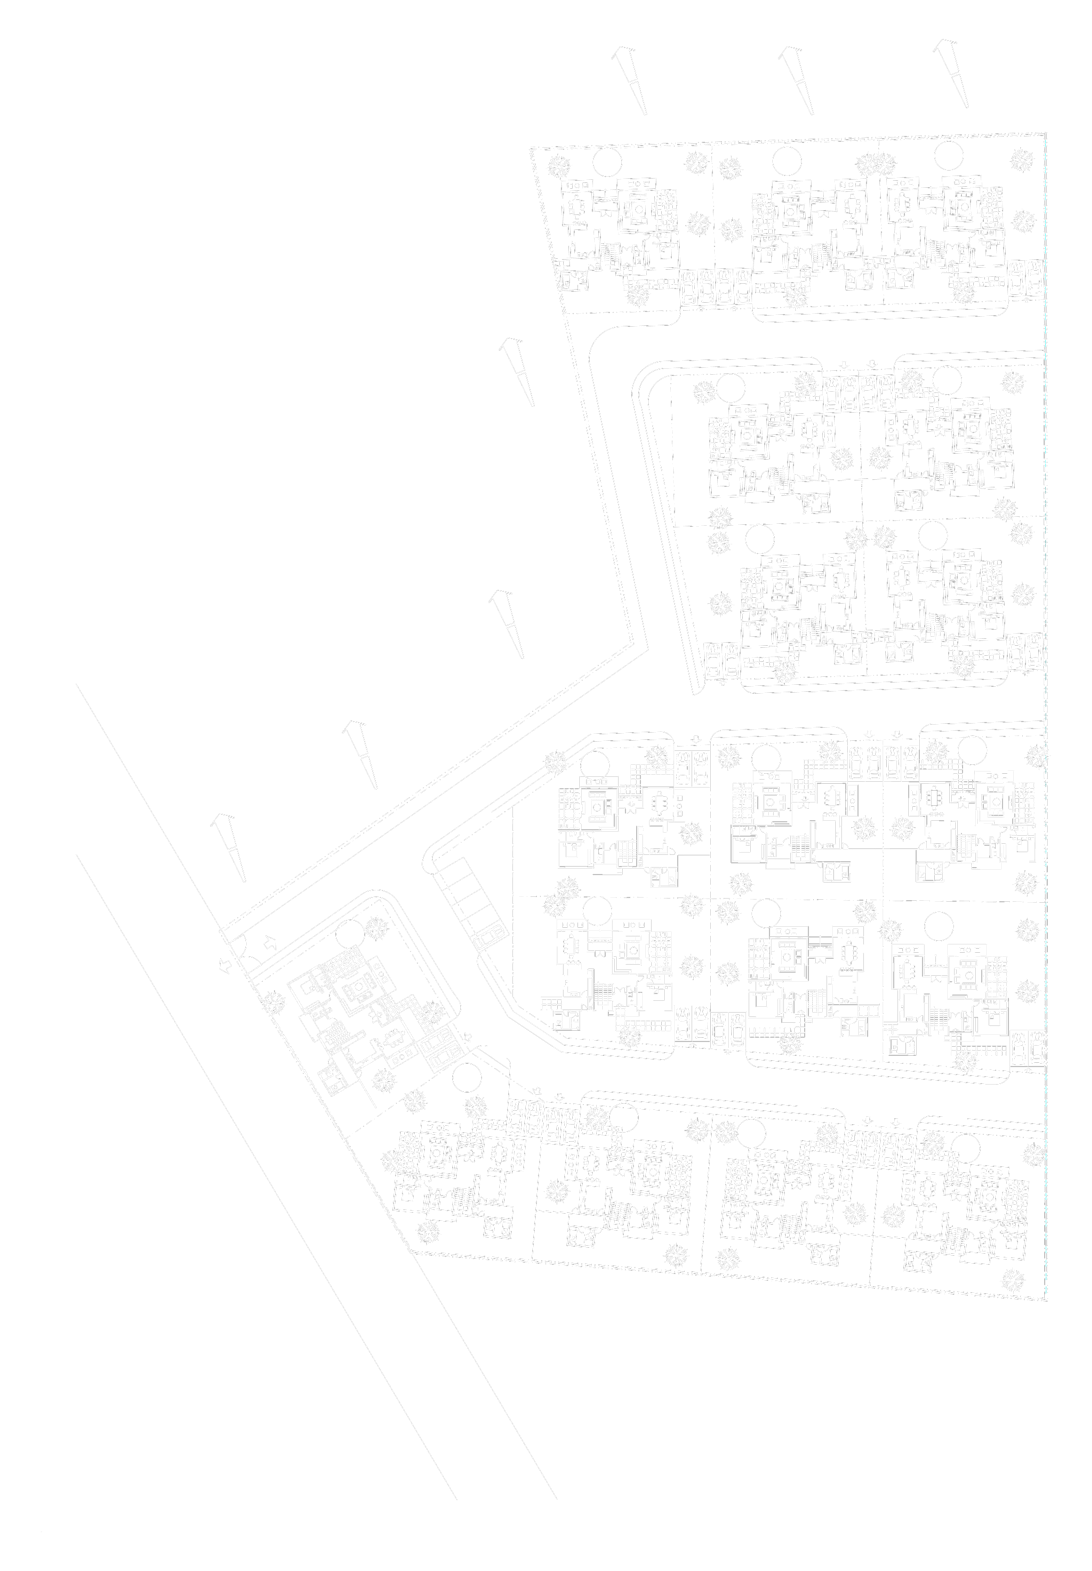
Explore the eighteen plots shown in the architectural concept. Select a plot to see its stated area and position.
SEPTEMBER 2025 / PRE-CONCEPT MASTER PLAN18 Concept plots512–549 m² Stated plot areas04 Bedrooms · Type ASELECT · EXPLORE · ENQUIRE
THE SETTING
Space between.
Life around.
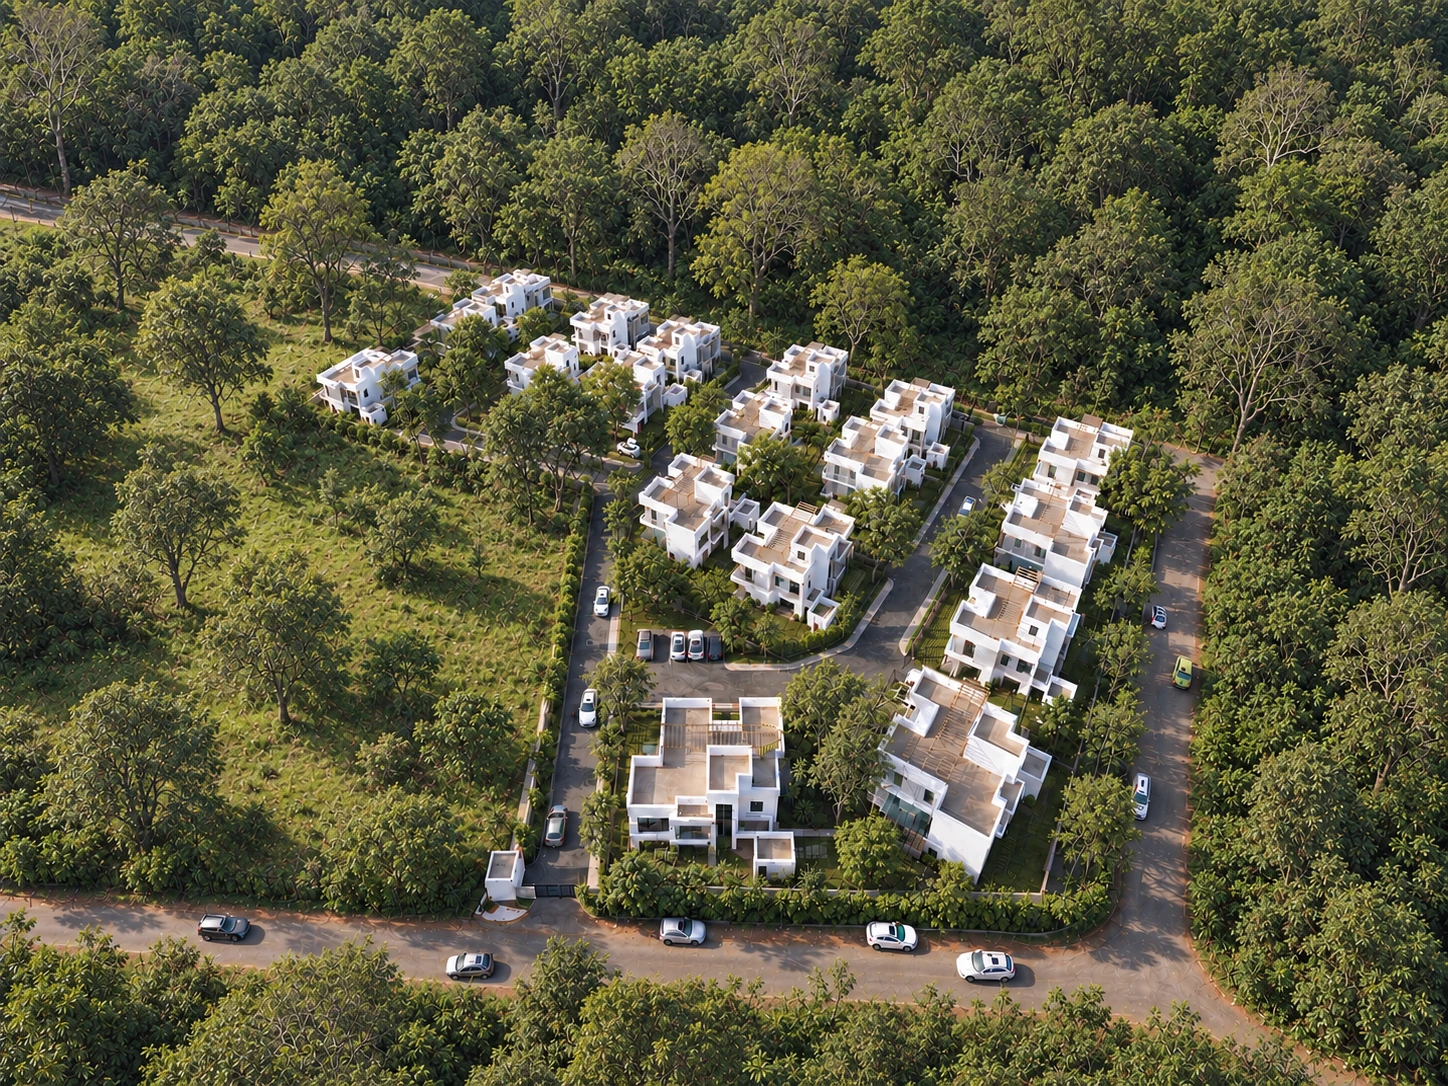
The concept arranges individual homes around internal access roads, gardens and visitor parking. View arrows on the source drawing identify the valley-facing edges.
YOUR NEXT CHAPTER